Kitchen Island Ideas to Consider for Your Remodel
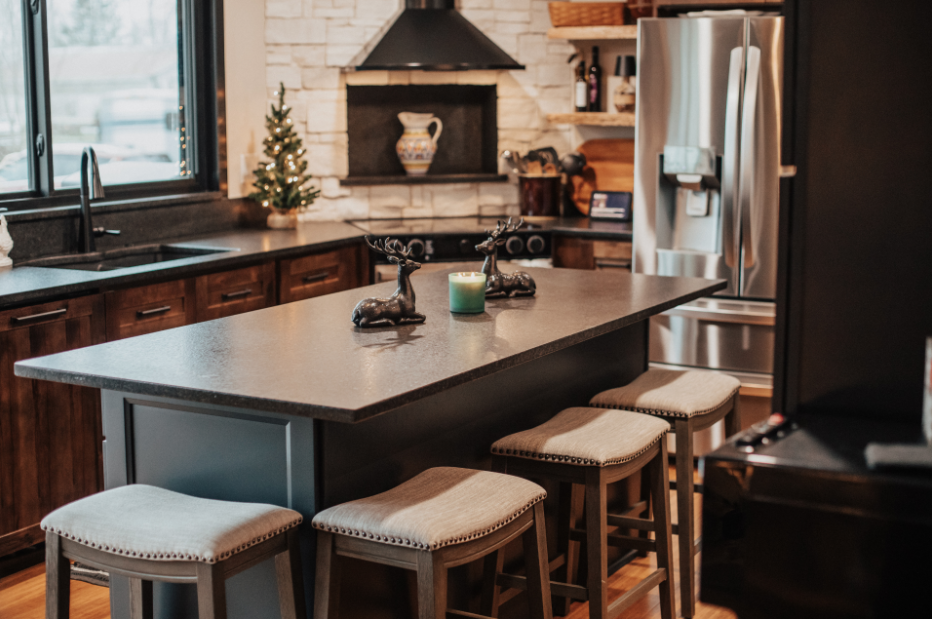
The kitchen island: a centerpiece not only for your kitchen, but for your daily life. As you’re renovating your kitchen, you envision the island as a focal point, a place to gather, unfold conversations, and prepare meals. But above all, you want an island that improves your kitchen, not one that simply takes up space.
Luckily, this isn’t an impossible task. This article guides you through beautiful, practical kitchen island ideas to explore the timeless, creative possibilities an island can add to your home. From layout considerations to custom features and finishes, keep reading to discover your model kitchen inspiration.
Why Kitchen Islands Have Become the Centerpiece of Modern Kitchens
We’ve found that kitchen islands are steadily growing in popularity. Like you, homeowners are quickly recognizing the benefits of a kitchen island. 29% of homeowners have added an island to their kitchen, and 29% have updated their existing island for a variety of purposes.
Beyond aesthetic reasons, having an island provides practical benefits such as added storage, counter space, seating, a second sink, or extra space for an appliance. Plus, islands foster a sense of community and connection. They quietly welcome others to gather into the space, displaying an ideal area for collaboration in the kitchen.
Is a Kitchen Island Right for Your Kitchen?
A kitchen island works for your home when you have the space and layout that make for the right fit.
Space Requirements
The standard size for a kitchen island is three by four feet, with four by eight feet being our favorite size for adequate prep space and seating. Island designs are adjustable, however, and can be smaller or larger depending on your unique layout. The important thing is to guarantee an island has room to breathe, and that your kitchen still feels accessible and functional with the addition.
Clearance Guidelines
Generally, you want to have 36 to 48 inches of clearance between your counters and your island. This is to make sure the space doesn’t feel cramped or cluttered and to comply with fire safety regulations.
Open Concept Considerations
With an open-concept kitchen and layout in your home, islands are ideal. Here, islands easily balance your space and offer a wide range of functional benefits.
When an Island Doesn't Make Sense
Unfortunately, a kitchen island won’t work for every space. If you are considering adding an island, but it limits movement, creates cramped corners, blocks cabinet door mobility, or simply makes the cook feel trapped, options like mobile islands or console tables are likely a better fit.
What Makes a Great Kitchen Island?
With rectangular, U-shaped, L-shaped, and mobile island options, there are a variety of ways to create an island tailored to your space.
Function First
Most importantly, a good kitchen island increases the efficiency of your cook space. Added prep space for chopping vegetables and storage opportunities are a priority of these additions.
Traffic Flow
An island should optimize the flow of your kitchen. Its placement should indicate where to walk, work, and sit without creating confusion or tight spaces.
Storage Opportunities
Islands offer several storage solutions that maximize every inch of your kitchen. Drawers, shelves, and cabinets can all be included to provide easy access to cooking supplies and keep your countertops clear.
Seating Considerations
If you feel that your kitchen, or even your dining area, simply doesn’t have enough seating, an island can easily offer you and your guests the additional space you need for meals and conversations.
Visual Balance
The best kitchen islands are intentional in their placement, considering the layout of the home as well as the kitchen to make the space look and feel cohesive.
15 Kitchen Island Ideas to Inspire Your Remodel
Whether you need your kitchen island to prioritize community or cooking, these kitchen island ideas are both practical and inspirational.
#1: The Oversized Gathering Island
If your space allows, an oversized island naturally invites your family and your guests to enjoy your kitchen as you cook, play games, do homework, or simply catch up.
#2: The Kitchen Island With Built-In Seating
Ideal for large families, built-in seating is one of the most common perks installed in a kitchen island.
#3: The Waterfall Countertop Island
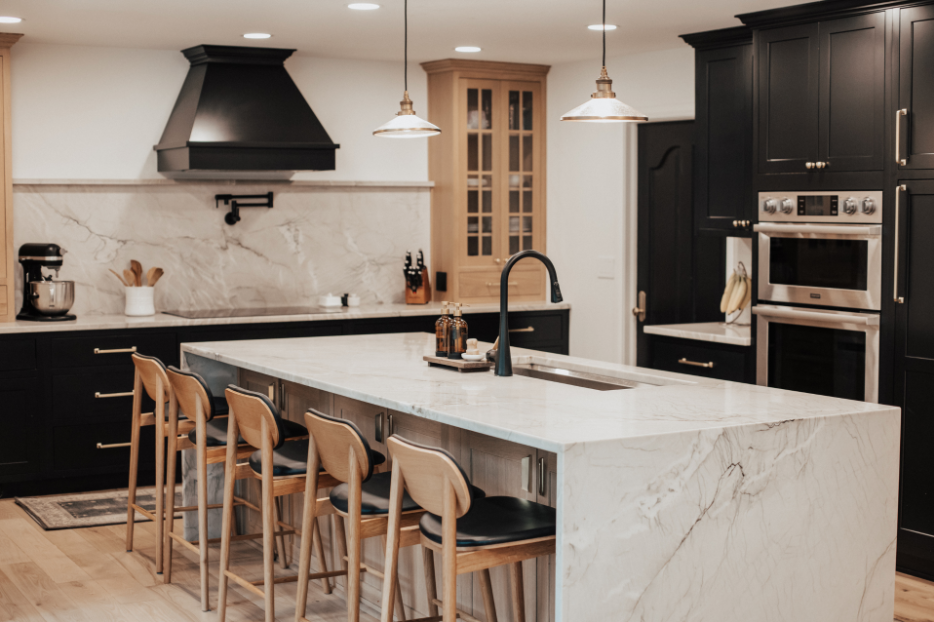
A trademark of modern kitchen island ideas, the waterfall countertop island creates visual interest and flow, grounding your space while giving it a creative spin.
#4: The Contrasting Cabinet Island
Because your island is already a statement piece, why not push it further? Using a second tone of cabinetry on your island can make your space feel even more intentional and artful.
#5: The Two-Tone Island Design
Often completed using wood tones and paint, or by choosing an accent color to go with your existing cabinets, the two-tone island design keeps your space cohesive while letting the focal point stand out.
#6: The Island With Hidden Storage
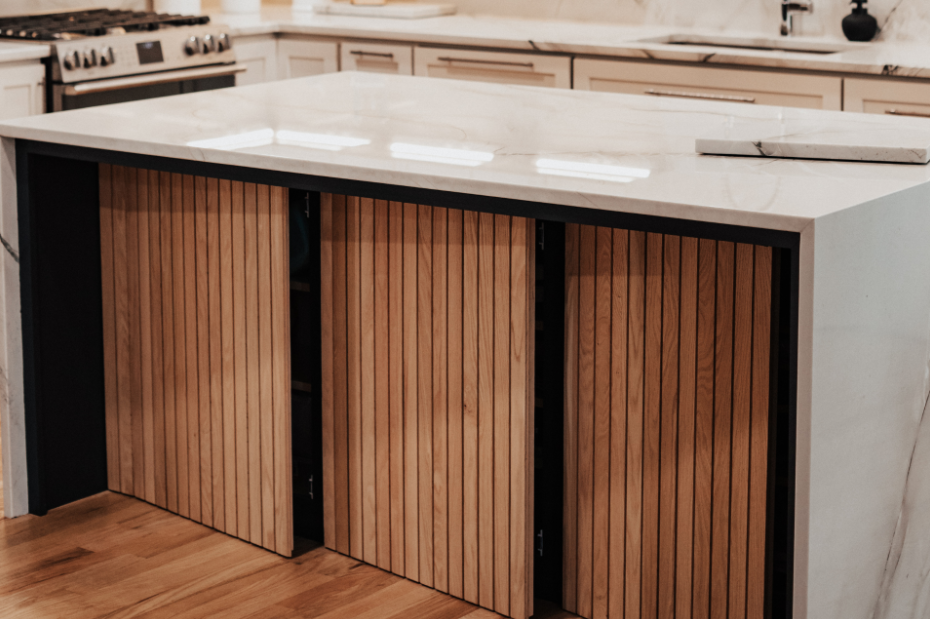
Our favorite practical idea is to build an island focused on additional storage. For a creative, fun twist, but also one that reduces clutter, use cabinetry that hides your shelves and your items.
#7: The Island With Open Shelving
Opposite of our last idea, an island with open shelving can be an inventive way to both store and display home decor or your favorite kitchen supplies.
#8: The Prep-Focused Island
For the cook, designing a prep-focused island means prioritizing where you spend your time and energy in the kitchen. Build in butcher-block countertops, add space for a second sink or stove, or even design something as simple as a better place for your waste!
#9: The Entertainer's Island
With raised countertops and bar stools, the entertainer’s island aims to make your kitchen feel as comfortable and social as your living room. These islands typically have seating and small beverage fridges, and allow the host to cook without feeling disconnected from guests.
#10: The Island With Integrated Appliances
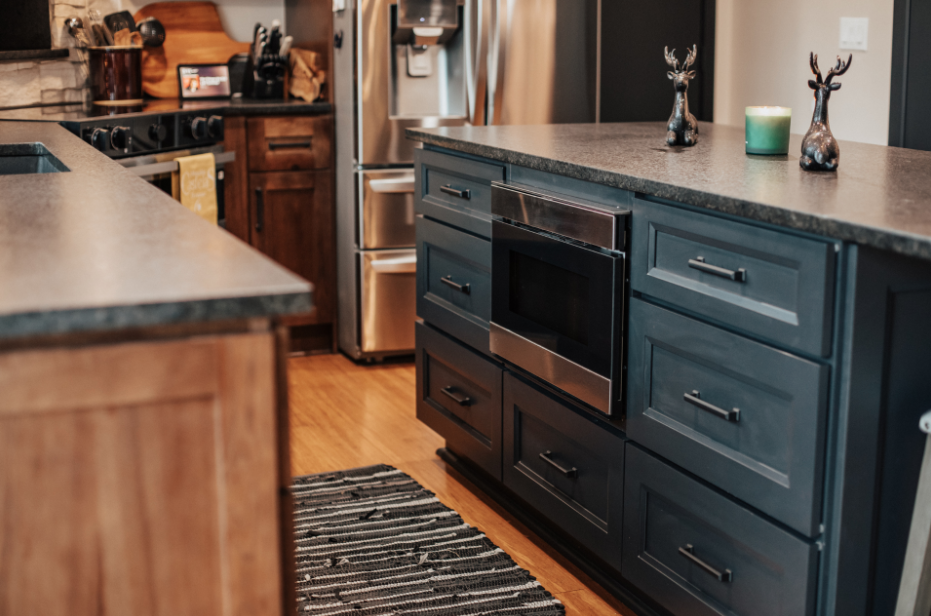
Microwaves, a second oven, a toaster, or a blender are all appliances that can be integrated into your kitchen island, providing easier access and keeping them off your counters.
#11: The Farmhouse-Inspired Island
The farmhouse-style island inspires a cozy, comfortable atmosphere in your kitchen. With a rustic edge, these islands typically include wooden accents and plentiful seating.
#12: The Modern Minimalist Island
Perfect for keeping your space clean and light, the minimalist island minimizes excess in your kitchen, utilizing every inch of space to keep it looking magazine-worthy throughout the day.
#13: The Multi-Level Island
Your kitchen has multiple uses. The multi-level island builds on this fact by creating divisions and sections between the prep space and the counters where your guests sit. In an open-concept space, this island also helps define the boundary between your living room and your kitchen.
#14: The Curved Island Design
Our favorite for adding flavor to your kitchen, a curved island offers the same benefits and opportunities as the previous ideas, but while creating a natural flow that piques visual interest.
#15: The Custom Island Designed Around Your Lifestyle
If you found inspiration from several of these ideas, combine them! Your lifestyle and your space are unique, so work with a partner like Premier Remodeling to build an island that fits your needs, whether that's storage, game space, or prep room.
Kitchen Island Features Homeowners Love
Among all the opportunities kitchen islands offer, we’ve found the ones we think you’ll like best.
Deep Storage Drawers
One of our favorite kitchen island storage ideas is deep drawers. These give you room to store all those unruly, awkward (but beneficial) kitchen utensils that don’t quite fit anywhere else.
Built-In Trash & Recycling
To keep your space feeling clean and organized, islands often have hidden pockets and drawers for your trash and recycling bins. Plus, these built-ins boost kitchen efficiency by keeping your waste bins closer to your prep space.
Charging Stations
To make your island function for everyday use, you can include multiple outlets and charging stations. This makes your kitchen accessible, freeing your wall outlets located elsewhere in the home and allowing you to charge multiple devices at once.
Beverage Centers
Small fridges for drinks or sodas are a common inclusion in kitchen islands. These make for an easy-to-access entertainment feature that stays away from the main cookspace and utilizes the space under your counter, rather than on top of it.
Microwave Drawers
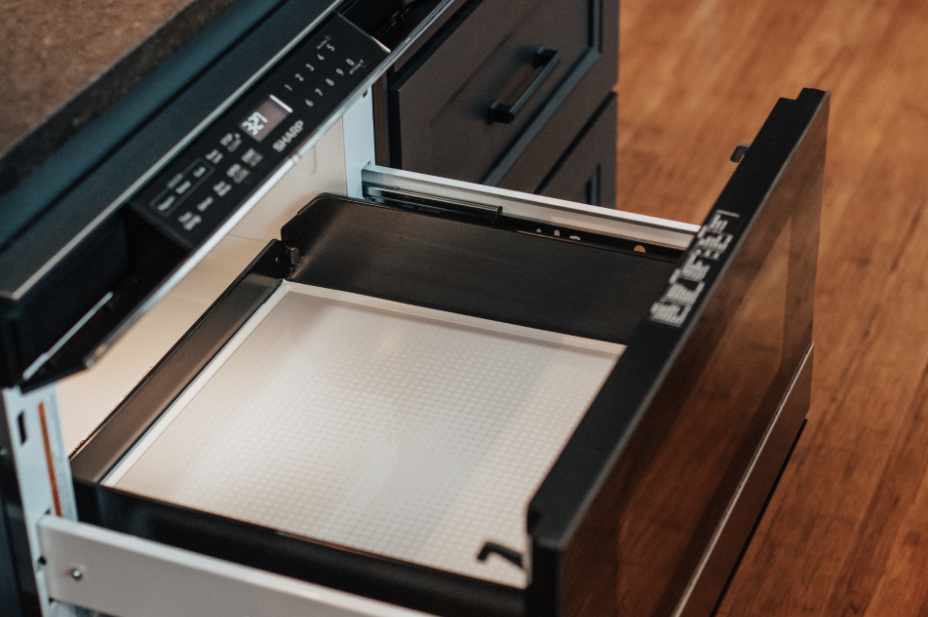
Microwave drawers are a type of microwave that pulls out rather than swings open. Due to their placement in an island, they are easy to clean and provide more room for larger items, allowing ingredient mixing without removing the dish from the microwave.
Additional Sinks
A kitchen island can include an additional sink, larger or smaller, with its own purpose. Especially helpful when cooking, these additional sinks can be the specific place you wash your vegetables or prepare meat.
Under-Cabinet Lighting
The feature we find most beneficial for a kitchen island is under-cabinet lighting. These lights illuminate the tough-to-see-in spots in your kitchen, making it easier to cook, clean, and entertain in the space.
Kitchen Island Sizing Guide
Based on your personal space capacity and style, your perfect kitchen island design is more than attainable.
Standard Kitchen Island Dimensions
As we’ve mentioned, standard kitchen island dimensions are 36 inches tall (standard counter height), 42 to 48 inches wide, and 48 to 96 inches long. If you want your island to be bar height, the standard height is 42 inches. When designing, we recommend using a 3-by-4-foot island model, then adjusting it to fit your specific space.
Recommended Walkway Space
The walkway between your counters and your island should be at least 36 inches. However, for an easier flow and wider range of motion, we find that 42 to 48 inches of clearance is most comfortable.
Seating Space Requirements
A comfortable kitchen island with seating usually has a height of 42 inches. This allows for stools of 28 to 30 inches, providing proper legroom and helping prevent guests or your family from feeling cramped. Additionally, plan to give each island seat about 24 inches of horizontal space.
Oversized Kitchen Islands
When working with large kitchen island ideas, keep these guidelines in mind and remember that an island should take up only 20% of your total kitchen space.
Small Kitchen Island Solutions
You might have the space for a small island, but how can you make it feel bigger? Using lighter colors, open shelving, and reflective materials can help your island make a bigger statement. If your kitchen doesn’t have space for a full kitchen island, consider options such as mobile islands, half-counters, or peninsulas.
Common Kitchen Island Mistakes to Avoid
Flipping through kitchen island designs and kitchen island inspiration can be fun, but remember to avoid these common mistakes.
Choosing Size Before Function
It can be tempting to go for the largest island that fits your space, but remember you want to enjoy your kitchen, so it’s best to size it appropriately.
Ignoring Traffic Flow
Recipes have several moving parts. Your island should help you maintain ease and breathability in the kitchen, rather than constricting movement and causing overwhelm.
Not Planning Enough Storage
The worst part of a kitchen remodel is when the project is complete, and you realize your appliances are still sitting out, taking up space. Remember to use your island as a tool for your everyday kitchen needs.
Overcrowding the Kitchen
When baking, it’s easier to add time than to take it away. The same goes for space planning. Start small, and gradually build your design’s size to prevent an island addition that leaves you not wanting to utilize your kitchen.
Forgetting Electrical Needs
You don’t want to have to unplug your coffee machine to use your toaster, or unplug your crockpot to brew a cup of tea. Installing a variety of outlet options keeps your space efficient and easy to work in.
Prioritizing Trends Over Lifestyle
Beyond kitchen island trends, a beautiful kitchen design always accommodates your lifestyle: a quick snack on your way out the door, a night full of conversation, or space to display your game-day snacks on weekends.
How a Kitchen Island Fits Into a Larger Kitchen Remodel
You’re designing your kitchen to improve both functionality and aesthetics. We’ve found that the best kitchen remodel ideas consider improving the space’s layout, proper cabinetry planning, and appliance placement. These factors also come into play when creating your custom kitchen island.
Your island can be a statement and a focal point in the heart of your home. It can also be intentional, with a storage strategy and space- and time-saving placements of appliances and cookware that maximize your kitchen's long-term functionality.
Kitchen Island Ideas: Frequently Asked Questions
What is the rule of thumb for a kitchen island?
For kitchen islands, the rule of thumb is to take up no more than 20% of your kitchen space, prioritizing flow, safety, and functionality.
What is the most popular kitchen island shape?
Due to its storage capacity and design flexibility, the standard rectangular island is the most common kitchen island design.
How much space do you need around a kitchen island?
At minimum, you need 36 inches of clearance between your kitchen island and your counters, but we recommend aiming for at least 42 inches.
Is a kitchen island worth it?
Yes! A kitchen island increases efficiency and storage in your kitchen while adding value to your home. In fact, a kitchen island can recoup up to 80% of its cost at resale.
What should be included in a kitchen island?
Generally, the best things to include in a kitchen island are storage solutions, space for appliances, and electrical outlet opportunities.
How do I find the right style for my kitchen island?
Finding your kitchen design style can be easier when working with a professional renovator. They can offer a variety of style options that fit your space and budget.
When should you not have a kitchen island?
Kitchen islands don’t work when your kitchen is too small to fit clearance guidelines, or if an island would create confusion and tight corners in your space.
Where do you put outlets on an island?
Kitchen island outlets should be placed on top of or inside the counter for the best accessibility. You can use pop-up outlets to hide any outlets you don’t want showing.
Create a Kitchen Designed Around the Way You Live

The best kitchen islands aren't chosen from a catalog. They're designed around the people who use them every day. If you're planning a kitchen remodel, Premier Remodeling can help you create a kitchen that improves how your home functions, gathers, and grows with your family. Request a consultation to discover how a kitchen island can make the most out of your space.